71
$814,900 Sale
Listed 5 days ago
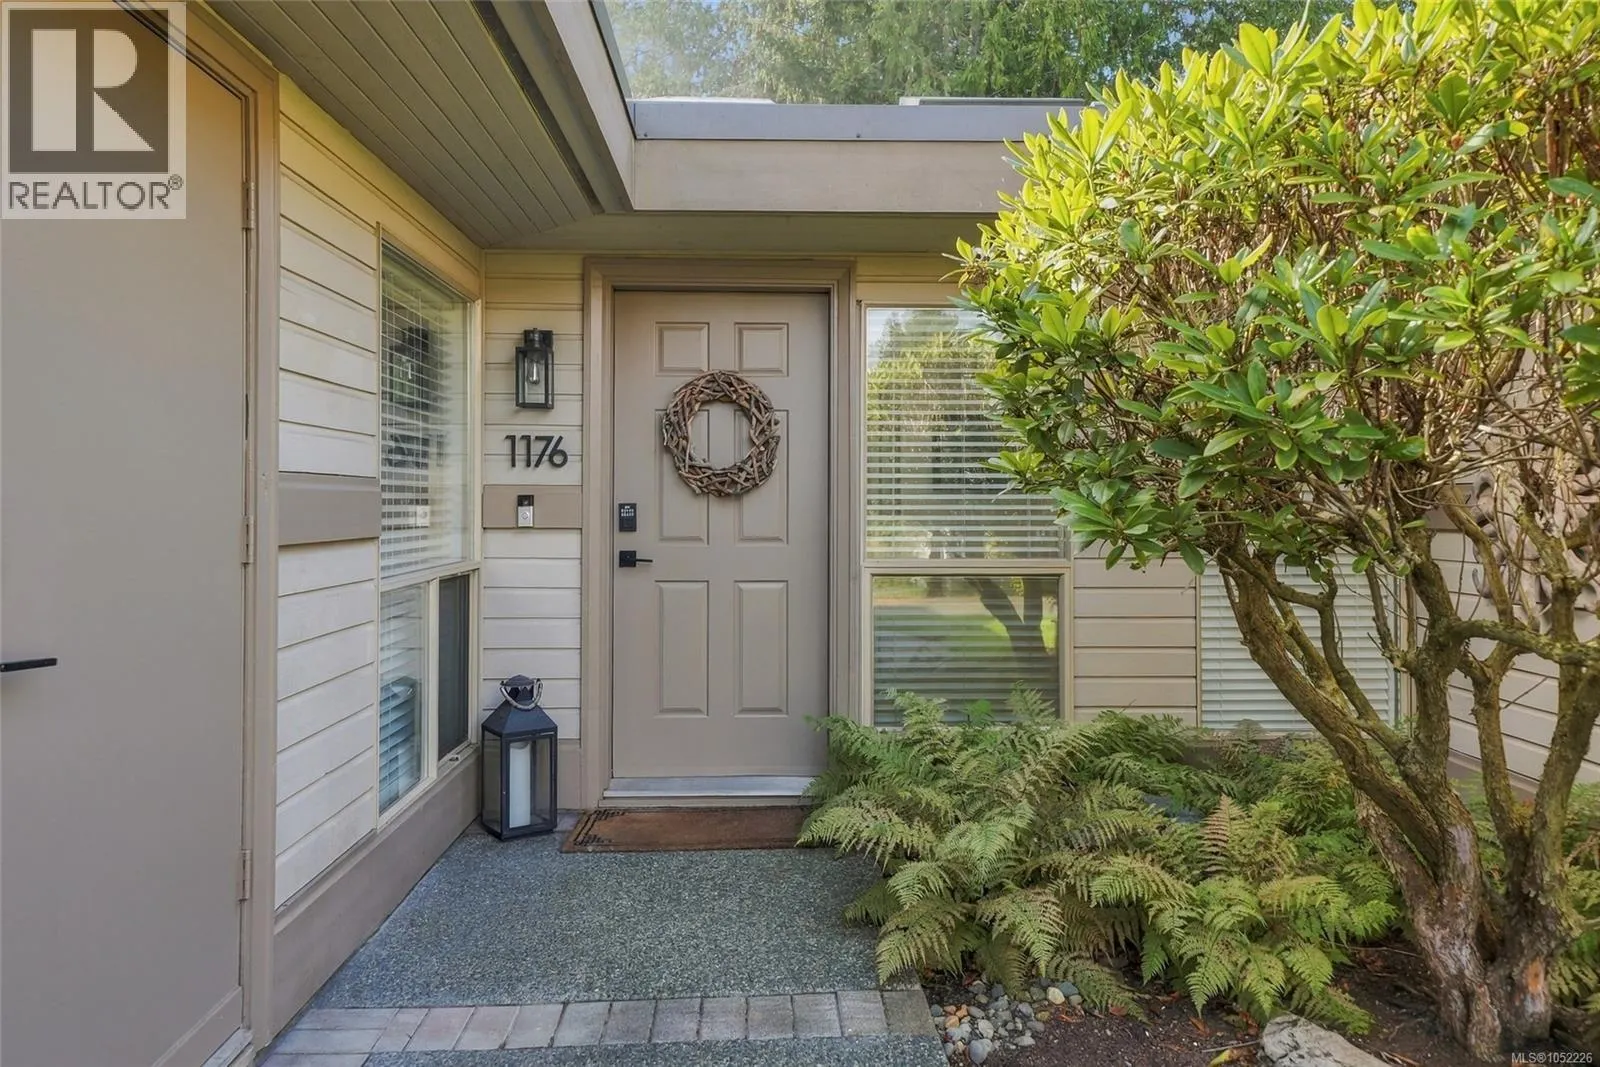
1176 Lee Rd
· 2
· 2.0
· 1
· 1825
Key Facts
Key facts for 1176 Lee Rd
Property Type
Townhome
Parking
Garage: Yes, 1 parking
MLS #
1052226
Size
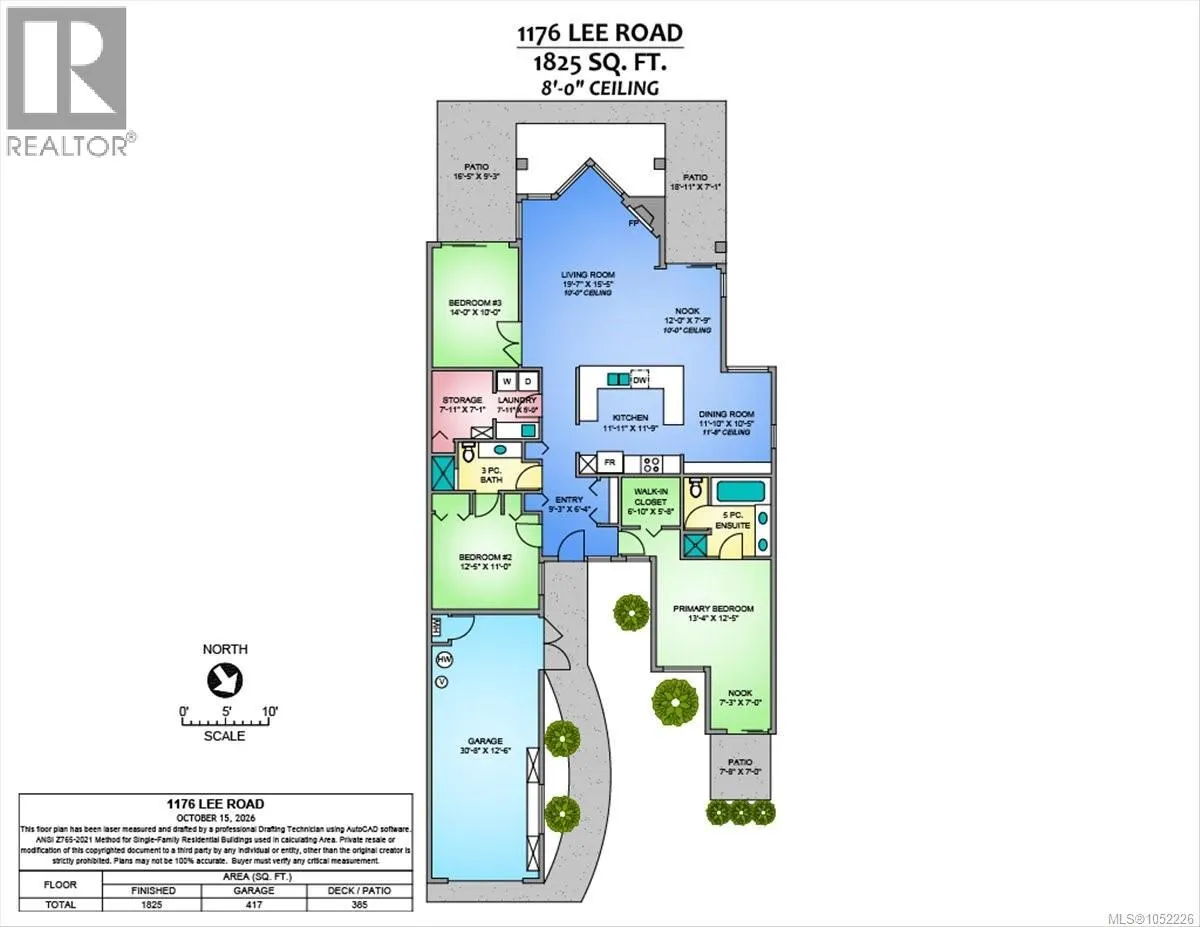
1825 sqft
Basement
-
Listed on
-
Lot size
-
Tax
-
Days on Market
-
Year Built
1991
Maintenance Fee
$695.40/mo

Description
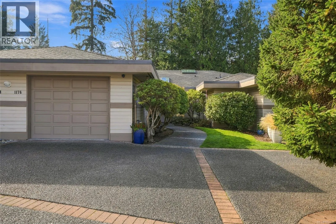
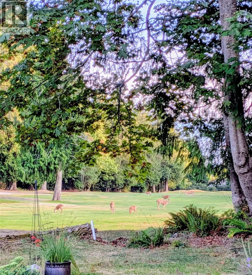
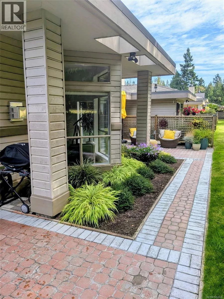
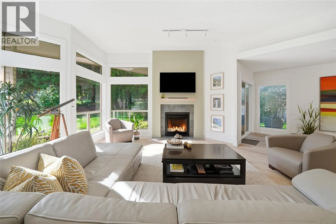
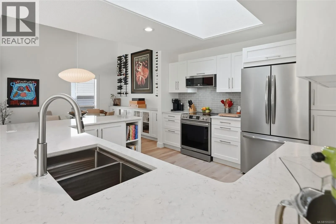
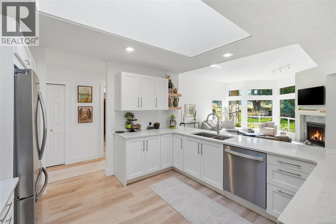
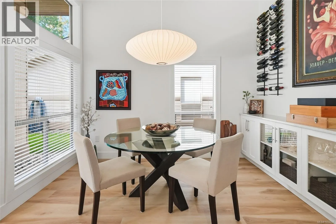
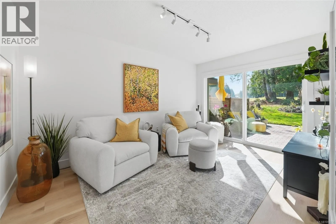
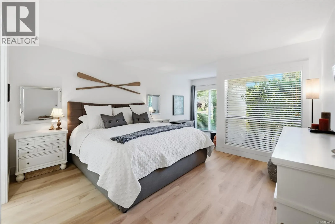
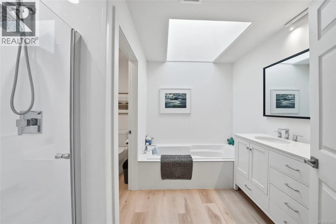
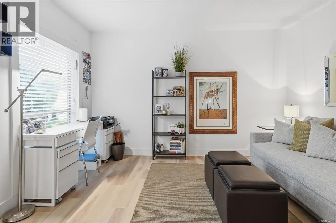
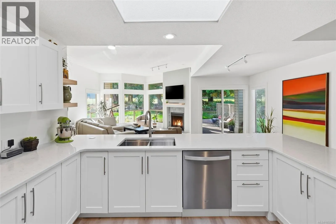
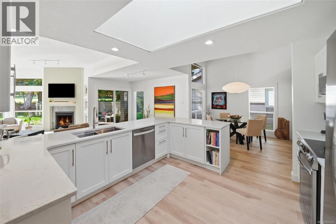
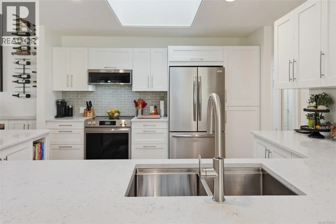
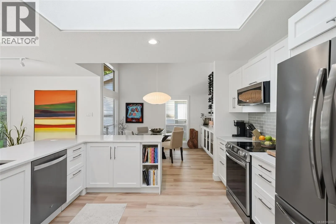
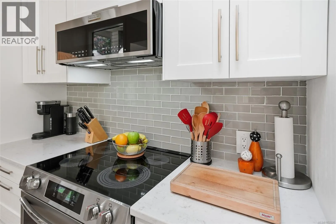
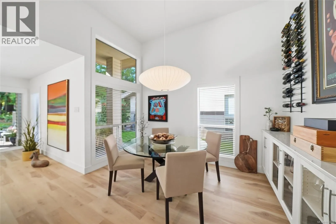
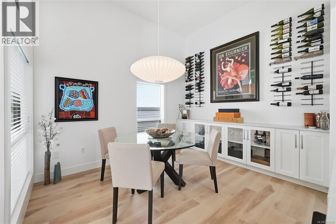
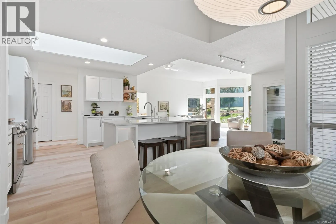
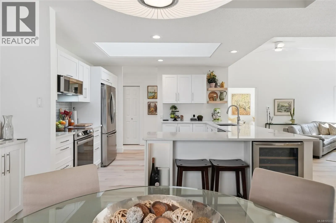
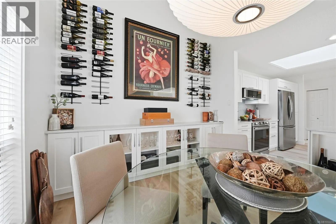
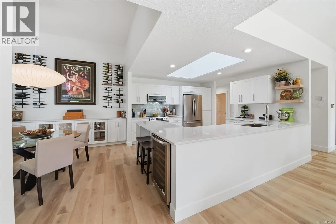
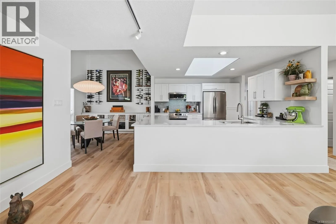
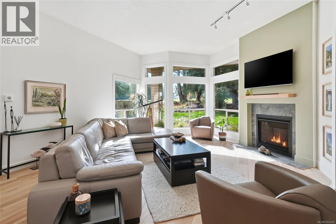
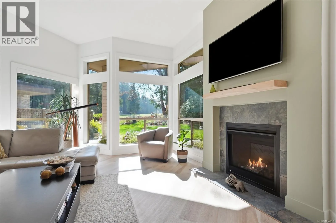
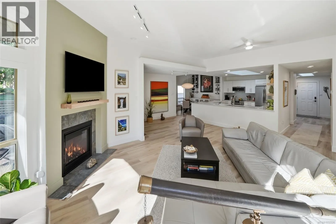
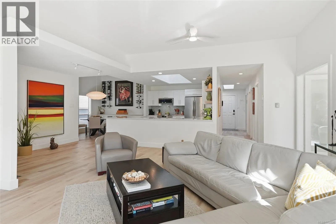
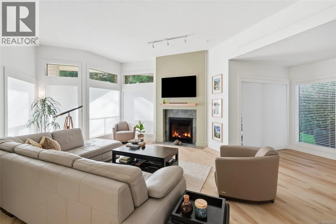
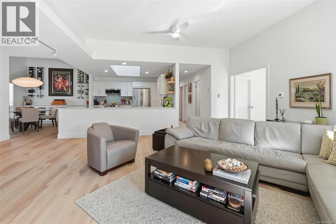
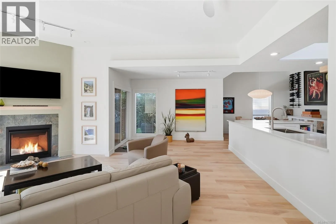
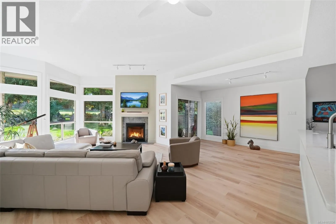
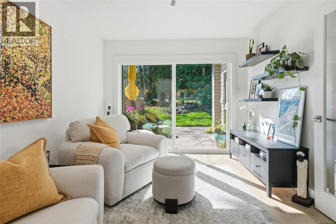
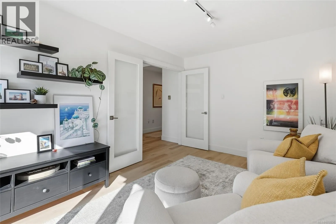
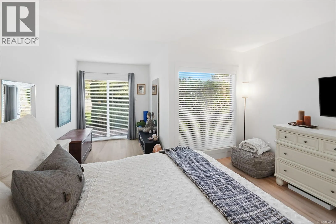
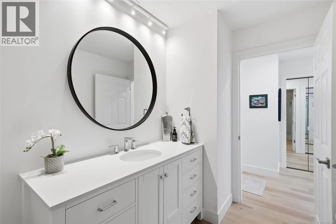
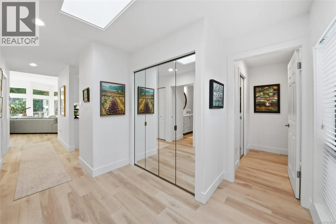
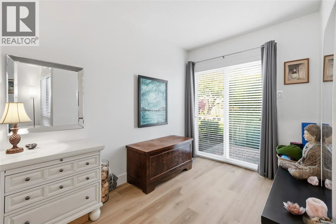
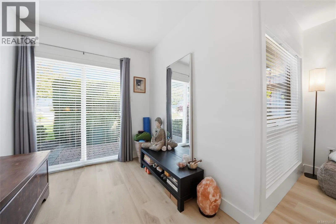
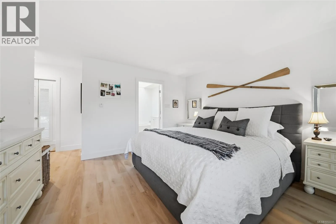
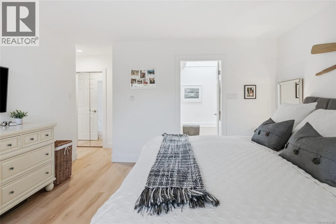
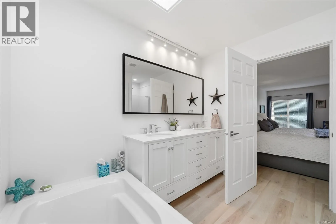
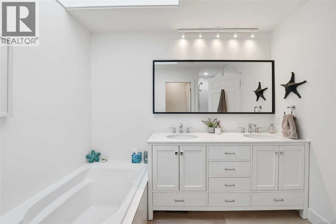
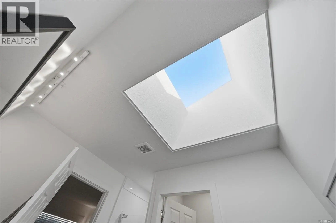
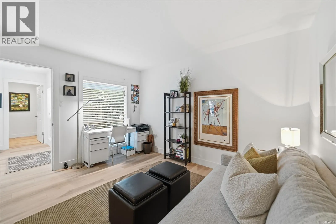
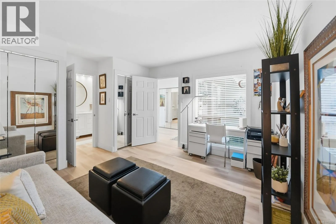
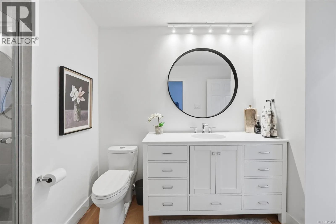
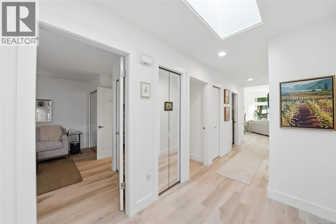
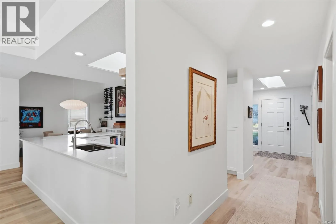
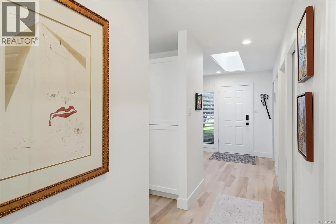
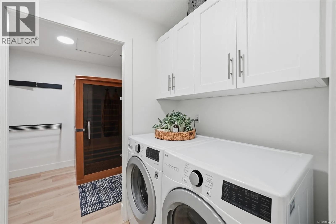
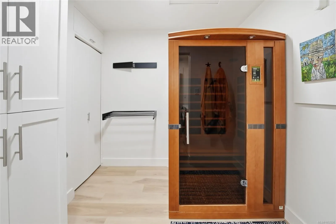
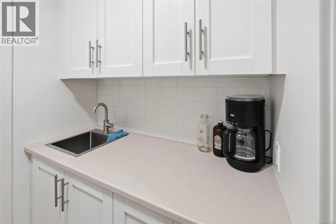
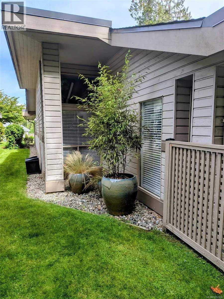
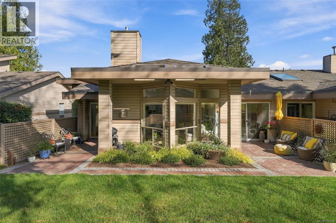
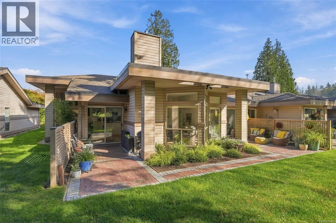
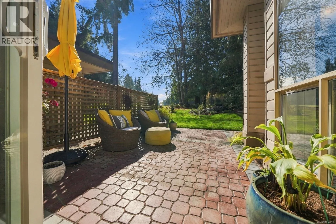
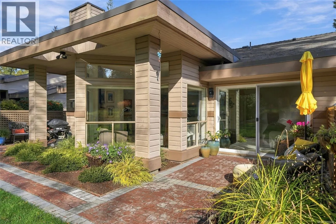
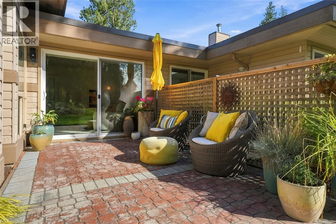
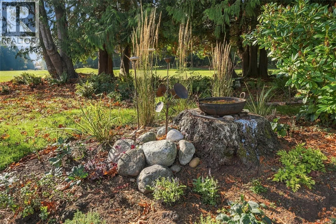
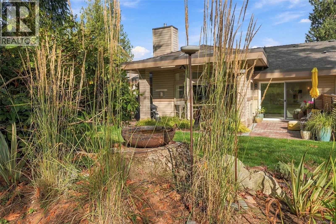
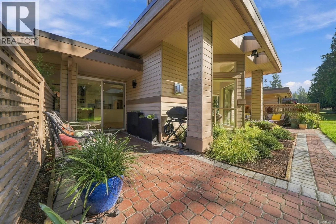
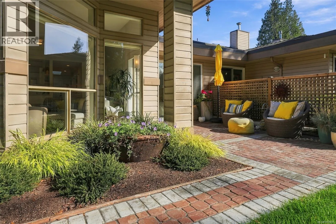
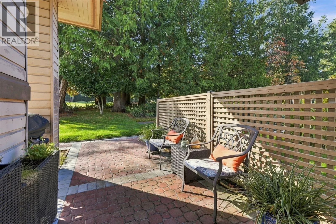
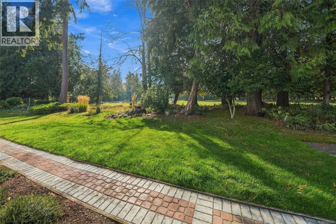
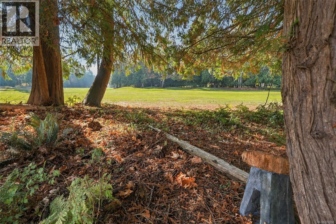
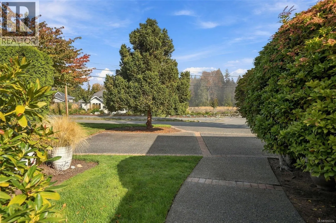
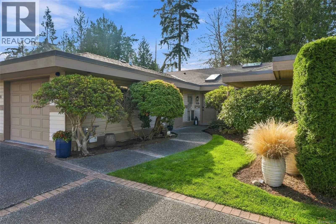
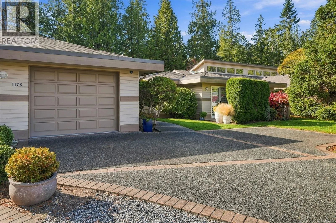
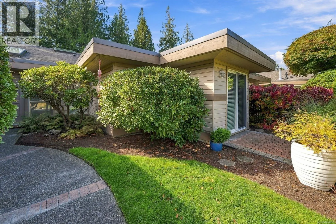
An architect’s own home, thoughtfully reimagined for elegant West Coast living. With updates just completed, the owners are returning to Alberta—grandkids are calling! This bright 1,825 sq ft end-unit patio home backs directly onto Morningstar’s 13th hole. Wall-to-wall, full-height windows capture u...nobstructed fairway views, while towering trees create a peaceful backdrop with occasional visits from birds and deer. The exceptionally well-planned open layout makes entertaining effortless. A skylit kitchen features extensive shaker cabinetry with soft-close hardware, over 70 sq ft of quartz counters, retractable power/charging outlets and new Frigidaire Gallery stainless appliances, including a wine cooler. Patio doors lead to the BBQ and herb garden area. The dining room offers built-in storage, room for a large table and a Nelson Bubble Lamp. A new 36'' Napoleon gas fireplace with herringbone firebox, slate surround and solid maple mantel anchors the family room. Remote-operated blinds span the rear windows. Designer paint throughout, refined LED lighting and remodelled bathrooms add a polished finish. The generous primary bedroom includes a custom walk-in closet and skylit ensuite with a full-size tub and separate shower. Updated laundry cabinetry, a sink and built-in pantry provide practical storage, with space for an office. A newer boiler supplies in-floor heating. Approximately 385 sq ft of patios include a south-facing sitting area, complemented by irrigation. A rare dedicated driveway accommodates 2+ vehicles, while the single garage offers separate golf cart access, a workbench and attic storage. Recent strata upgrades include roof shingles, skylights, fencing, all three patio doors and some windows. An approximately eight-minute walk brings you to the marina, fisherman’s market and ocean. Thoughtful design, fairway views and coastal living come together here. (id:10452)
Room Types
Bathroom
-
Dimensions 3-Piece x 3-Piece
0 sqft
Bedroom
-
Dimensions 11'0 x 12'5
136.58 sqft
Den
-
Dimensions 10'0 x 14'0
140 sqft
Similar Properties (No results)
Listing courtesy of: Royal LePage Island Living (PK)
This REALTOR.ca listing content is owned and licensed by REALTOR® members of The Canadian Real Estate Association.