42
$835,000 Sale
Listed 20 hours ago
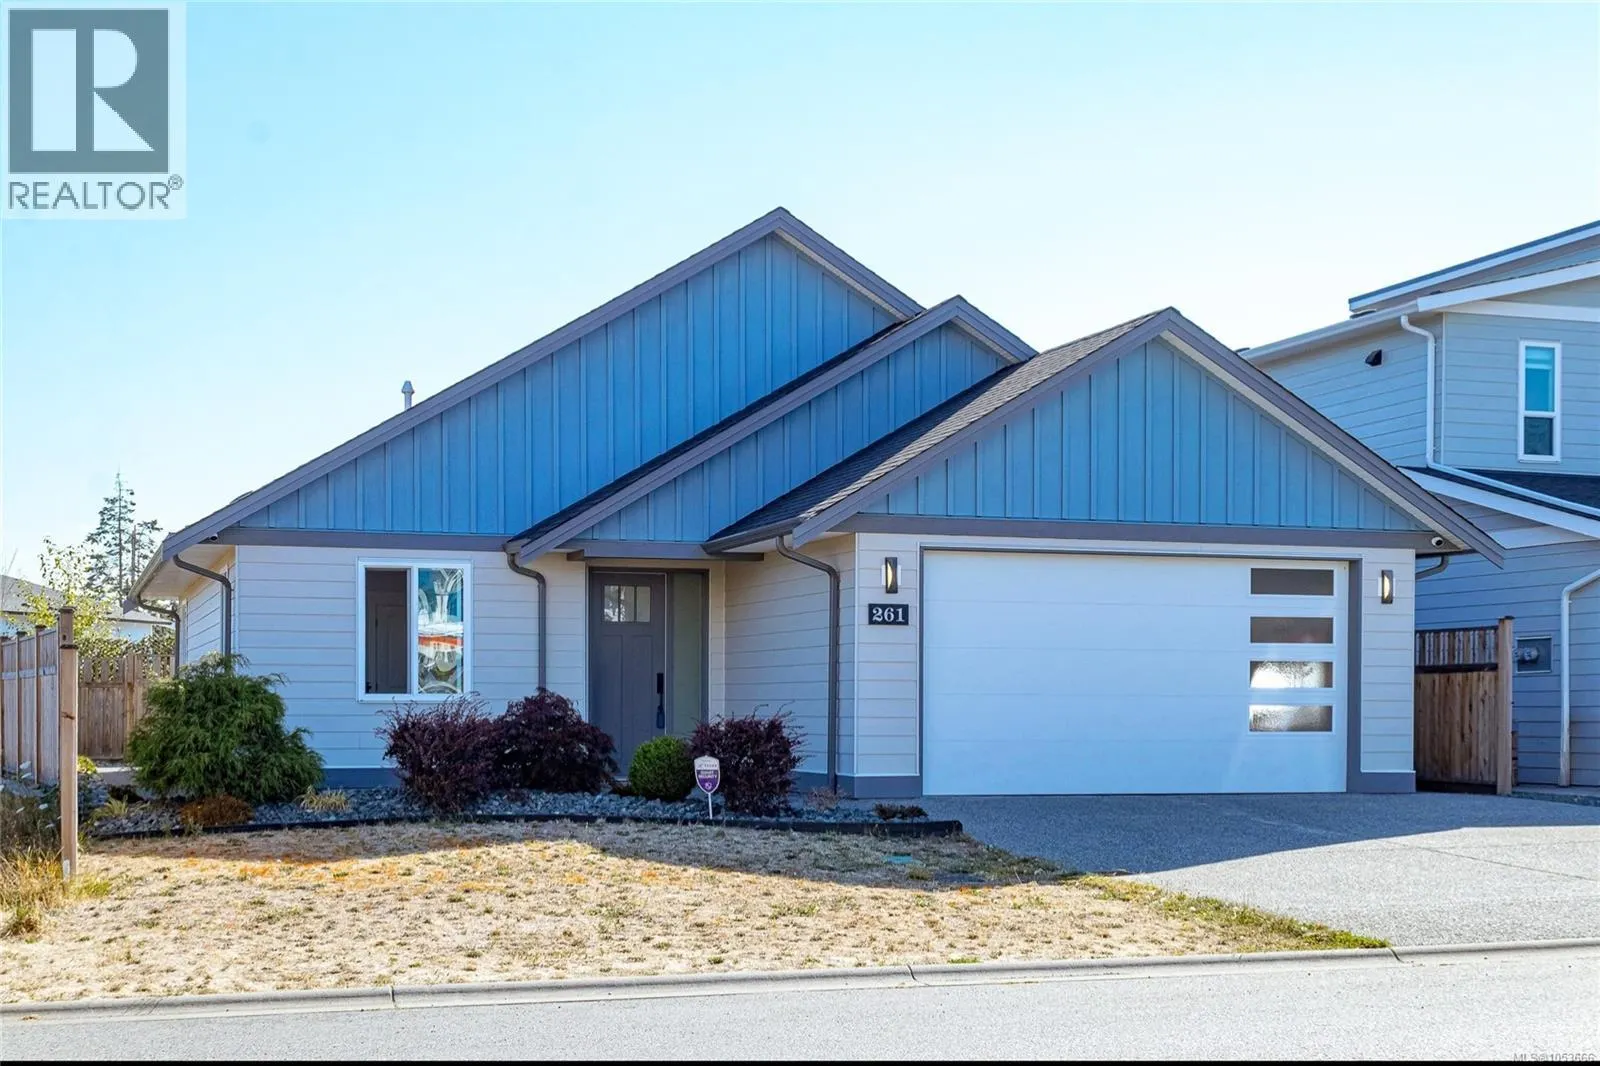
261 Dunbar Way
· 3
· 2.0
· 4
· 1430
Key Facts
Key facts for 261 Dunbar Way
Property Type
House, Contemporary
Parking
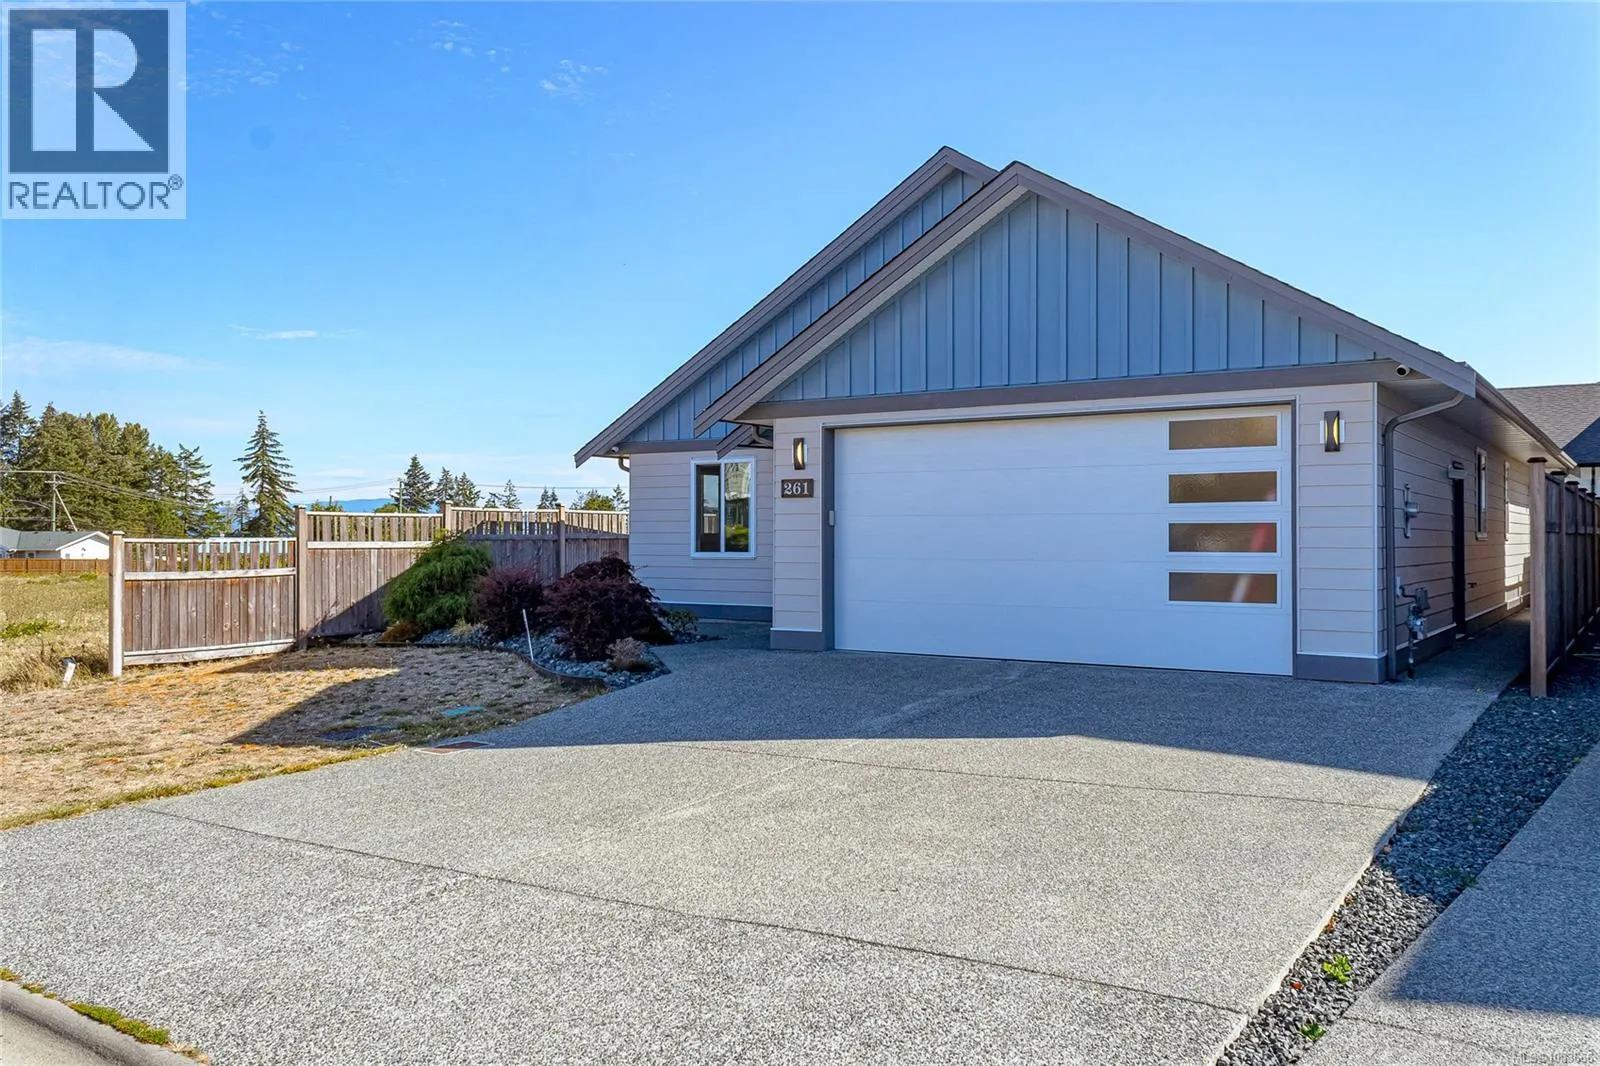
Garage: Yes, 4 parking
MLS #
1053666
Size
1430 sqft
Basement
-
Listed on
-
Lot size
-
Tax
-
Days on Market
-
Year Built
2022
Maintenance Fee
-

Description
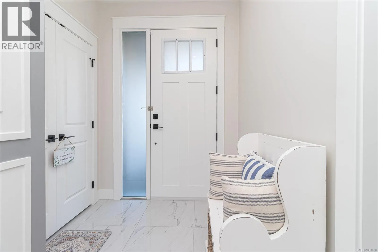
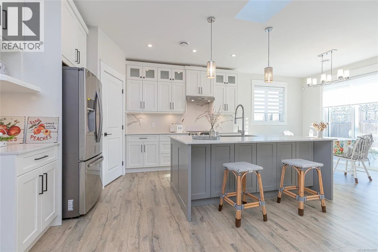
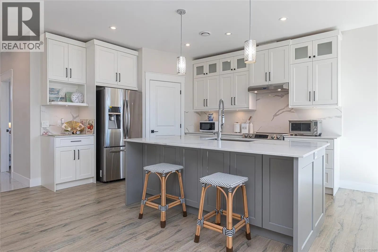
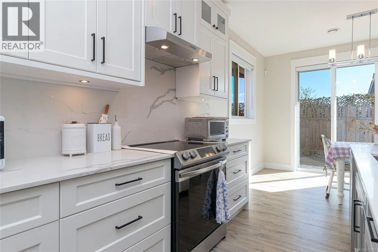
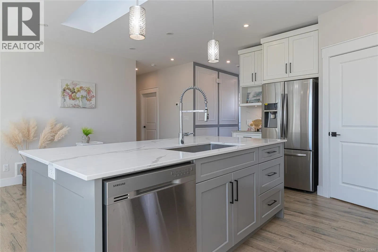
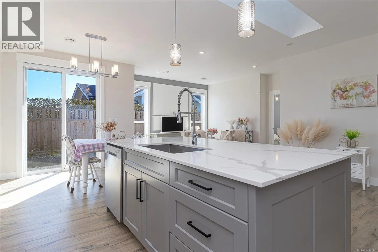
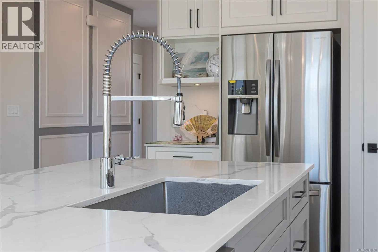
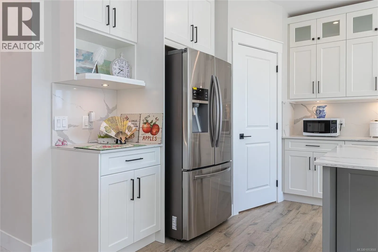
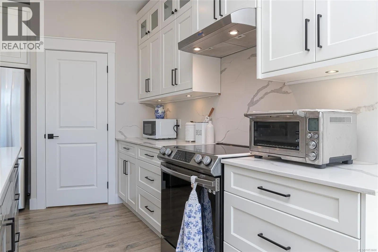
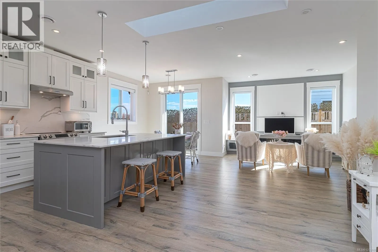
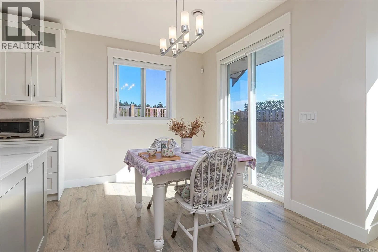
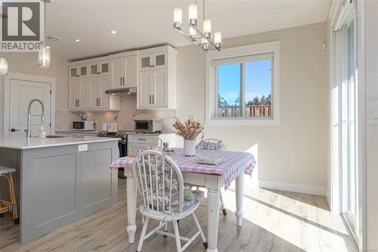
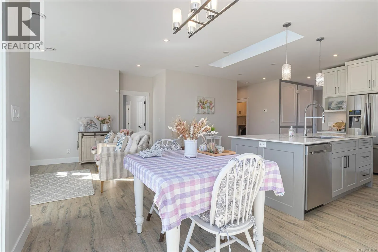
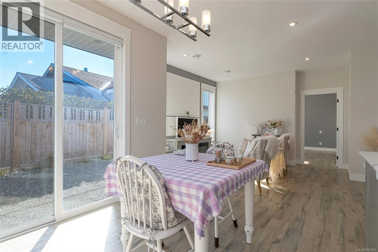
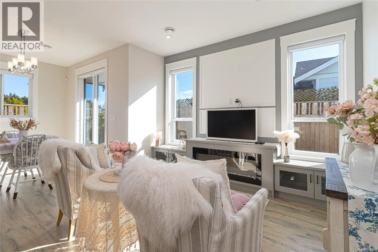
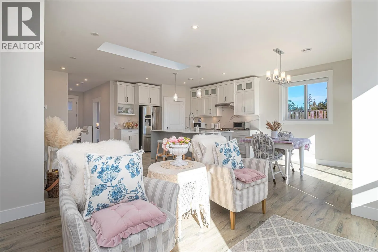
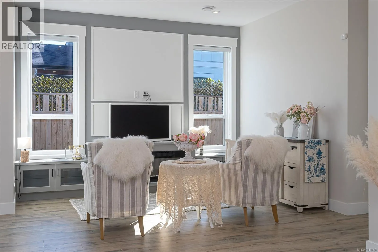
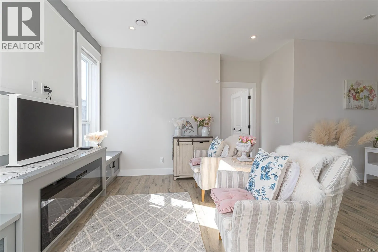
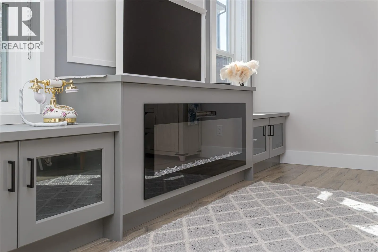
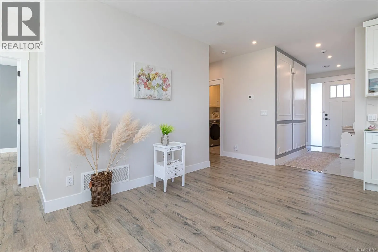
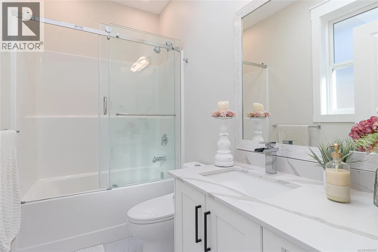
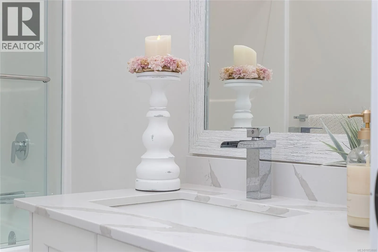
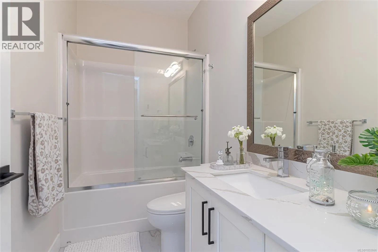
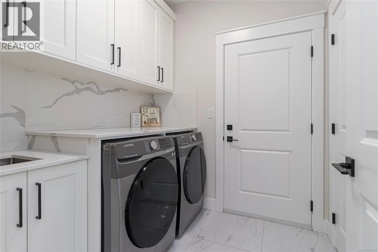
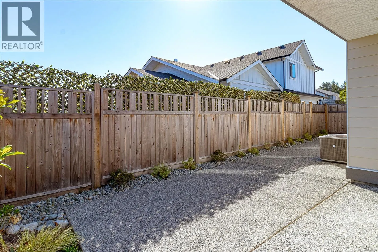
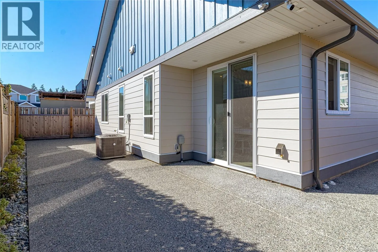
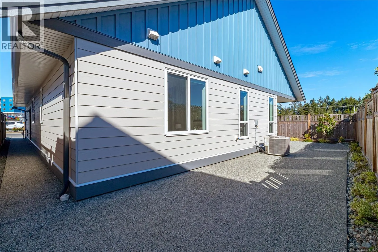
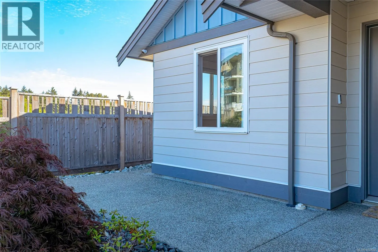
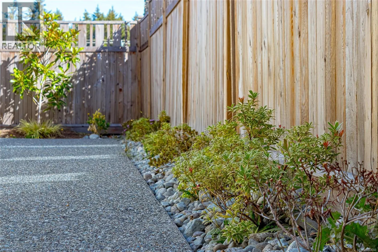
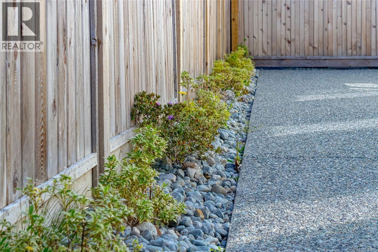
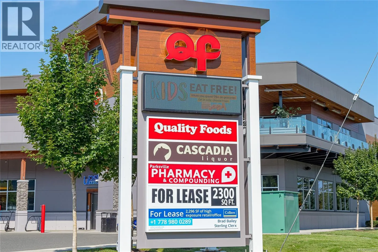
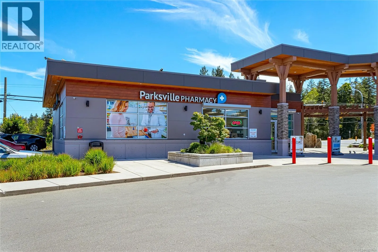
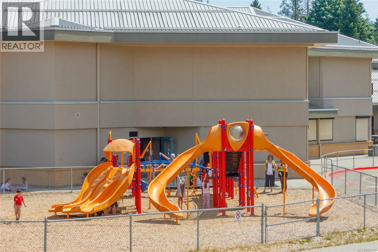
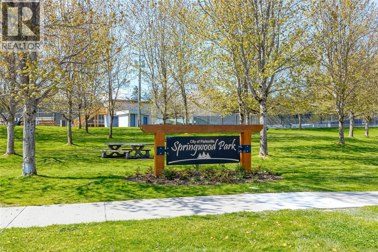
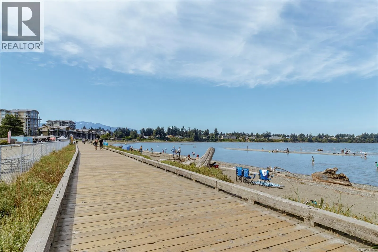
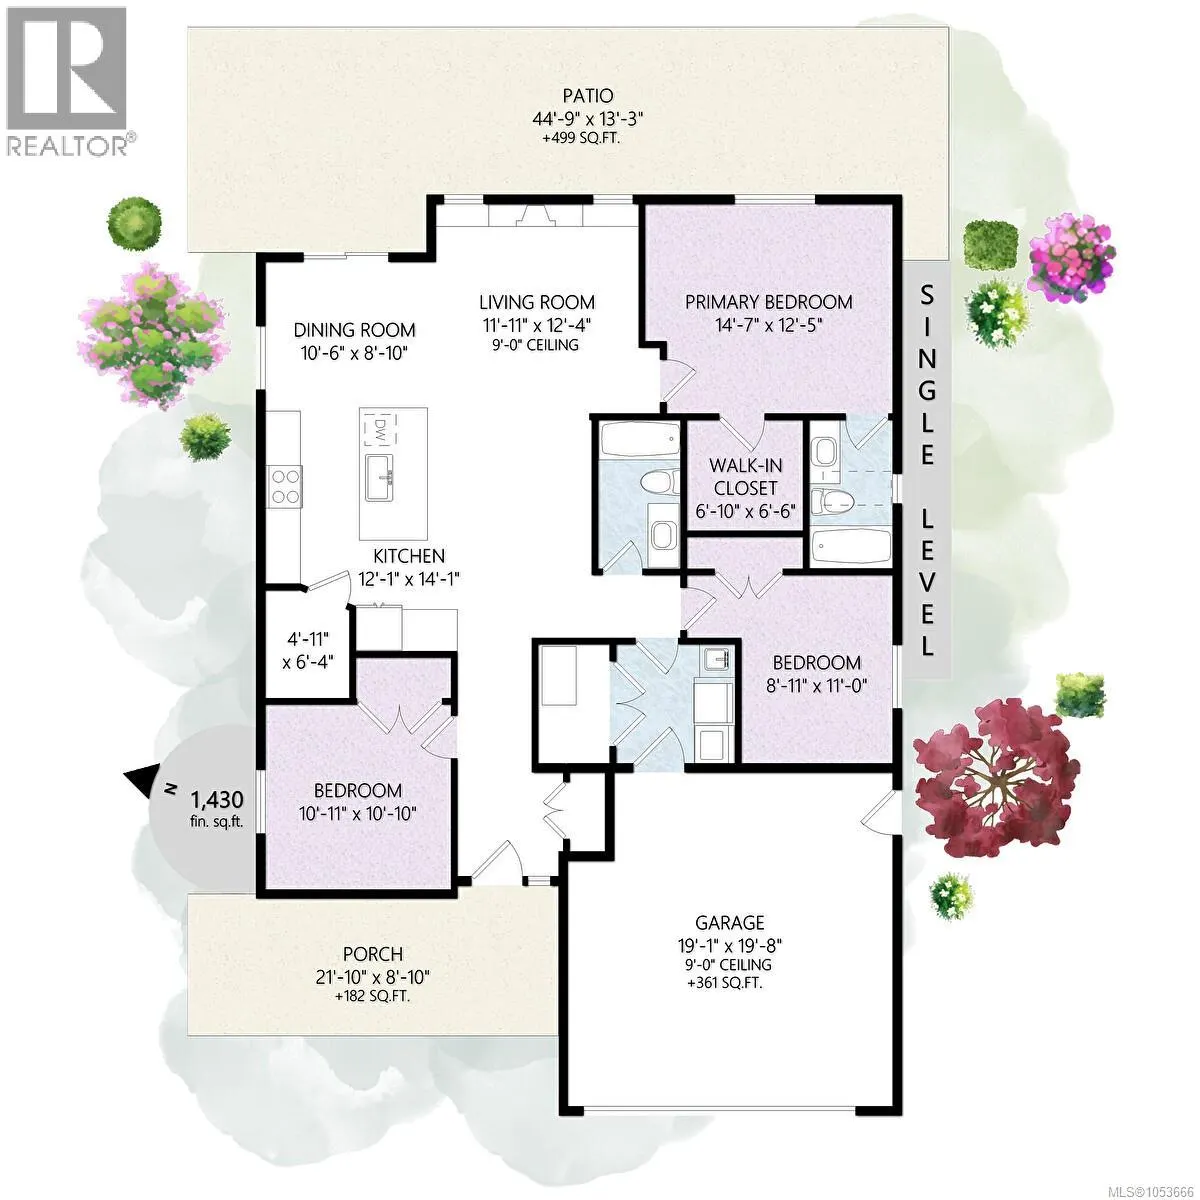
Welcome to easy living in beautiful Parksville! Built in 2022, this well-maintained 3 Bedroom, 2 Bathroom Rancher offers modern style, thoughtful design & NO GST! The bright, open-concept layout features 9' ceilings, a cozy electric fireplace & a stunning open concept Kitchen with quartz countertops..., a generous island, a walk-in pantry & stainless steel appliances. The spacious Primary Suite boasts a walk-in closet & a 4-piece ensuite, while heated tile floors in both Bathrooms add everyday luxury. Enjoy year-round comfort with a heat pump, A/C & hot water on demand. Outside, the fully fenced, landscaped yard with irrigation offers a private, low-maintenance retreat. A double garage with EV charging capability adds modern convenience. Just a short stroll to shopping, schools, parks & Parksville's spectacular beach, this move-in-ready home offers the perfect blend of comfort, convenience & coastal lifestyle! Data and measurements are from sources deemed reliable; Book a showing today! (id:10452)
Room Types
Bathroom
-
Dimensions 4-Piece x 4-Piece
0 sqft
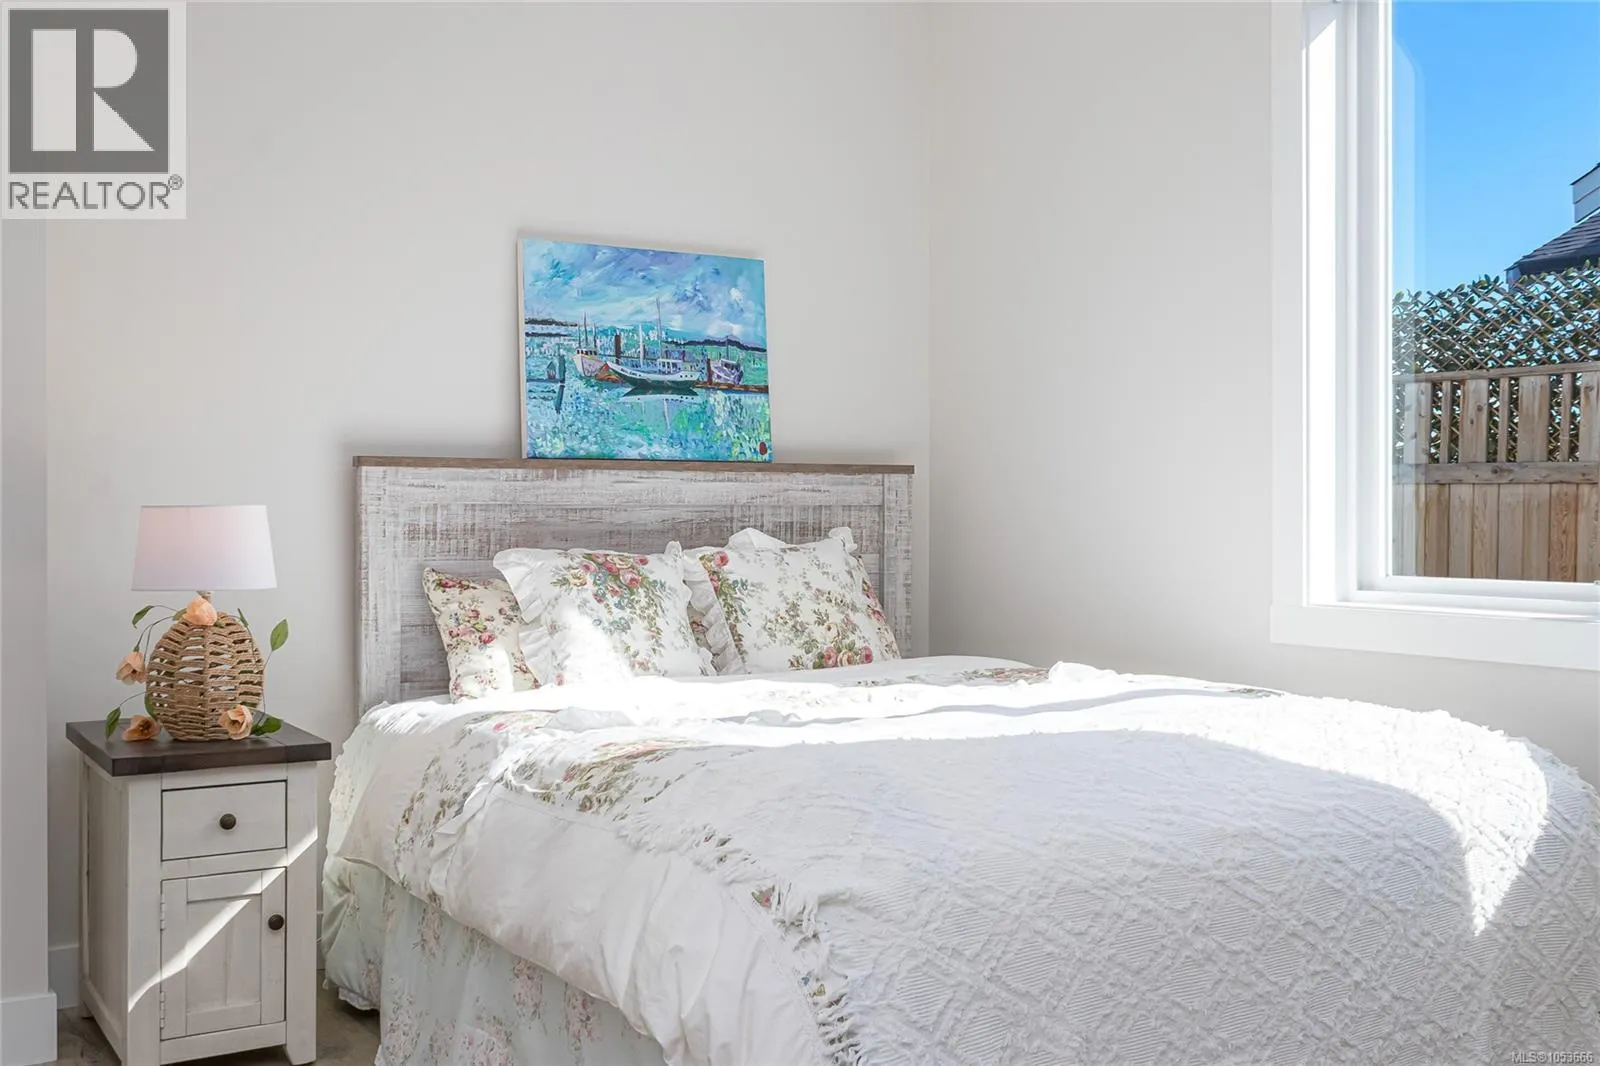
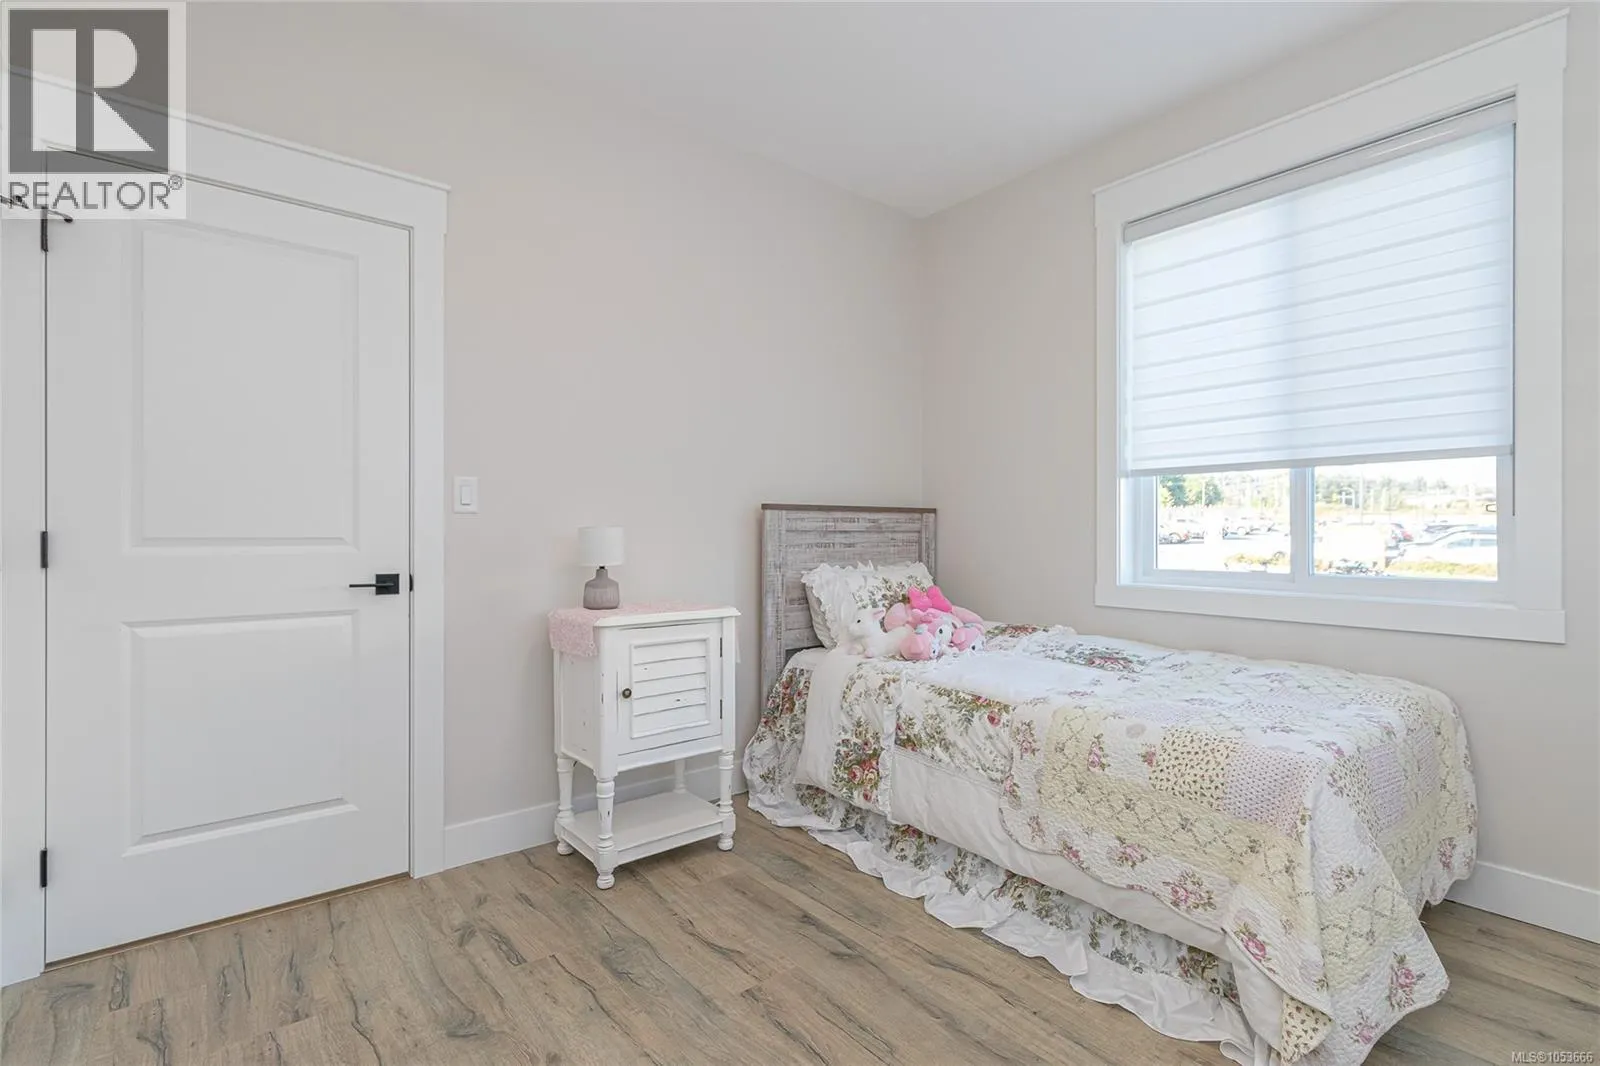
Bedroom
-
Dimensions 10'10 x 10'11
118.26 sqft
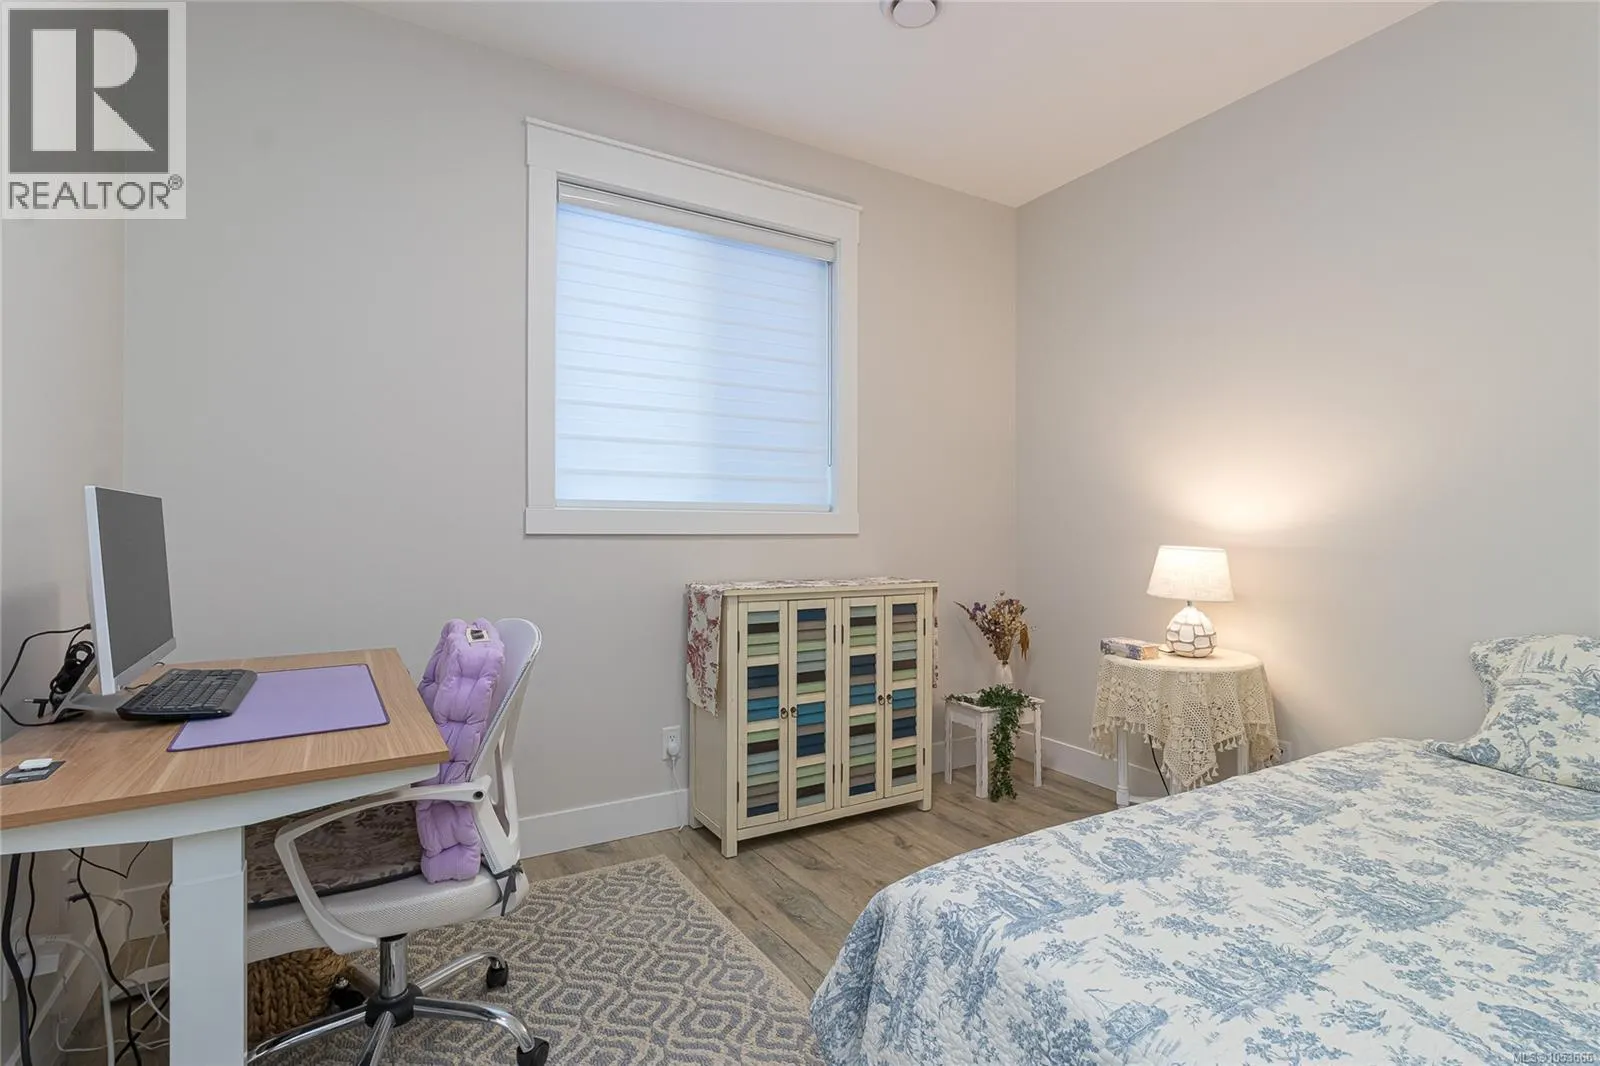
Bedroom
-
Measurements not available
0 sqft
Similar Properties (No results)
Listing courtesy of: REMAX Professionals (NA)
This REALTOR.ca listing content is owned and licensed by REALTOR® members of The Canadian Real Estate Association.